&geometry(216x60) "Advisen Consulting")
Charter Hall - 570 Bourke Street - Ground Plane Refurbishment
Client / Project Name: Charter Hall - 570 Bourke Street - Ground Plane Refurbishment
Location: Melbourne, VIC
Sector / Industry: Commercial
The 570 Bourke Street Ground Plane Refurbishment for Charter Hall reimagines the building’s lower levels into a vibrant, tenant-focused environment that enhances workplace experience and connectivity.
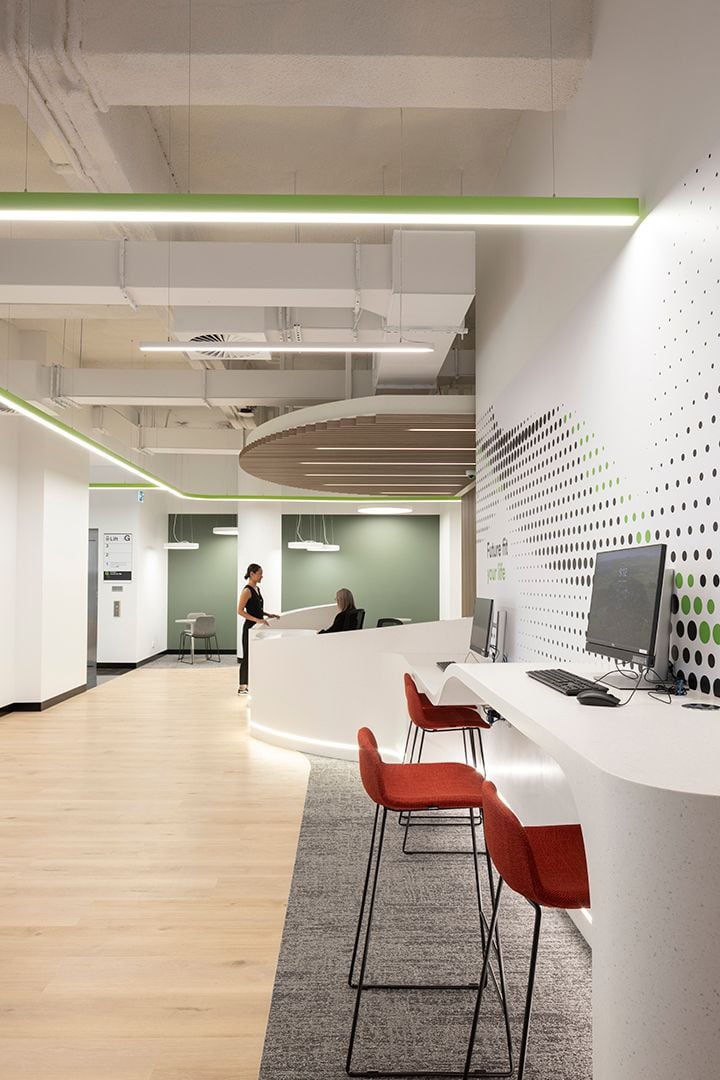
The upgrade introduces premium end-of-trip and shared facilities, including high-quality meeting and collaboration spaces, hospitality areas, and a flexible multipurpose zone designed to support a variety of tenant and community activities.
The project creates a dynamic and welcoming destination that encourages engagement, wellness, and interaction within a modern commercial setting.
Specialist Audio Visual (AV) design services were delivered to support the diverse functions of the upgraded spaces.
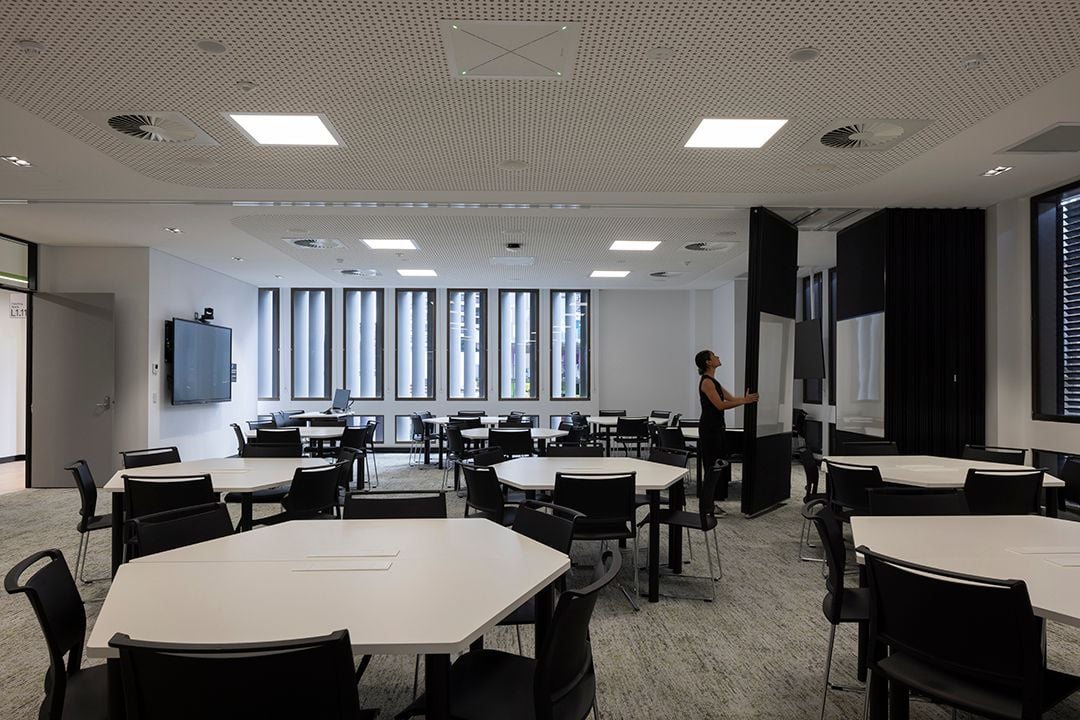
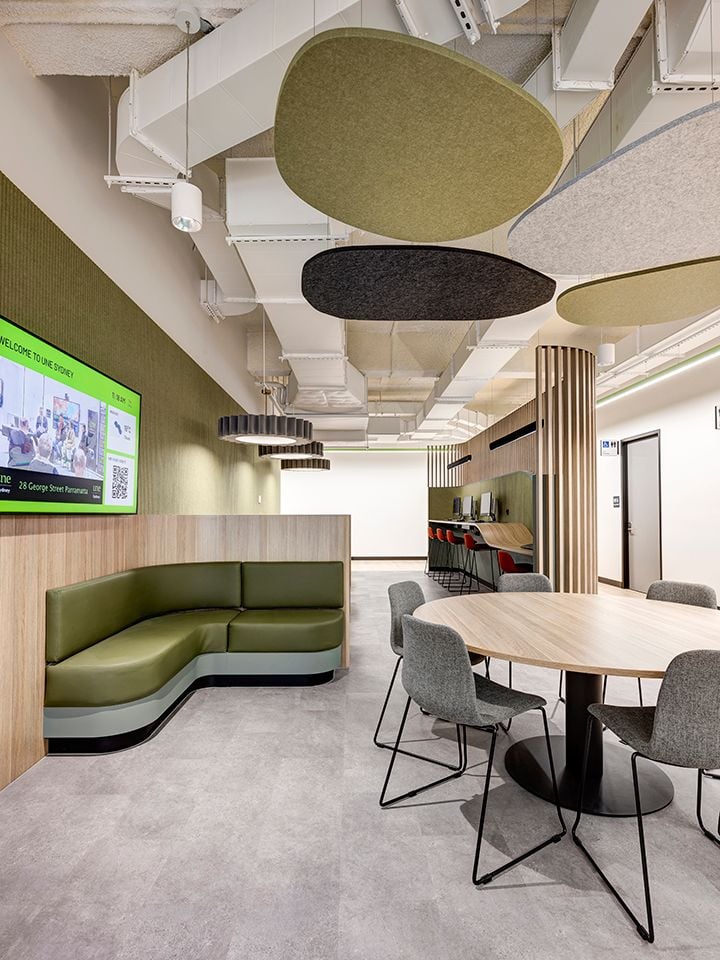
This included the design of large meeting rooms and a boardroom equipped with integrated video conferencing solutions, as well as background music systems across common and café areas to enhance the user experience.
A key feature of the project is the multipurpose area, designed to seamlessly accommodate town halls, presentations, and wellness activities such as yoga and fitness classes.
This space incorporates a high-impact video wall, video conferencing capabilities for remote participation, and high-end audio and microphone systems, delivering a versatile and immersive environment for a wide range of uses.